
Address
954 Grant Street, Bartlett, IL
Price
$ 375,000
Property Attributes
- MLS#12750565
- TypeSingle Family
- Listing Status New
- CountyDUPAGE
- CityBartlett
- AreaBartlett
- NeighborhoodBrookfarm
- Zip60103
- Style
- Year Built1978
- Taxes$ 8018
- Price$ 375,000
- Bedrooms3
- Full Bathrooms1
- Half Bathrooms1
- Sqr Footage1525
- Lot Size0.15 Acres
Data Source:
Midwest Real Estate Data (MRED)
Property Description
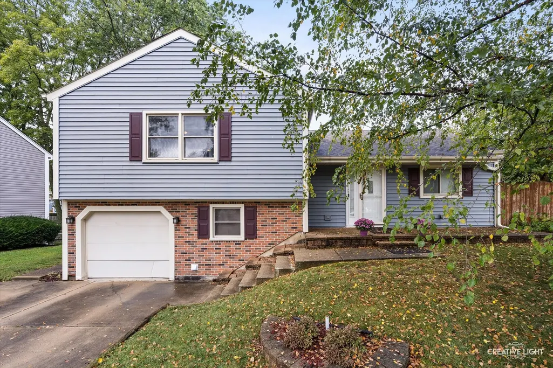
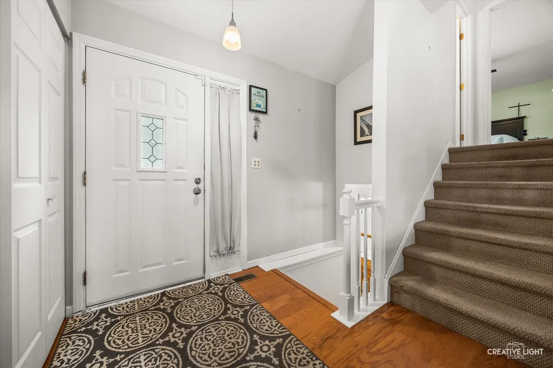
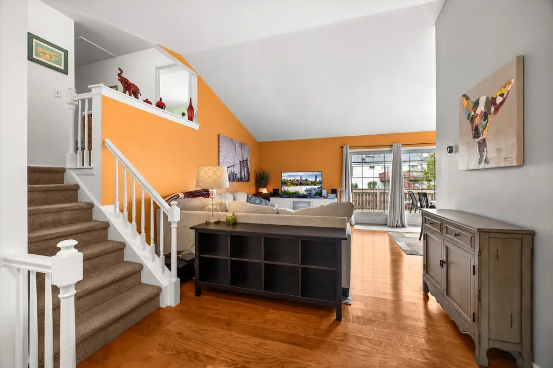
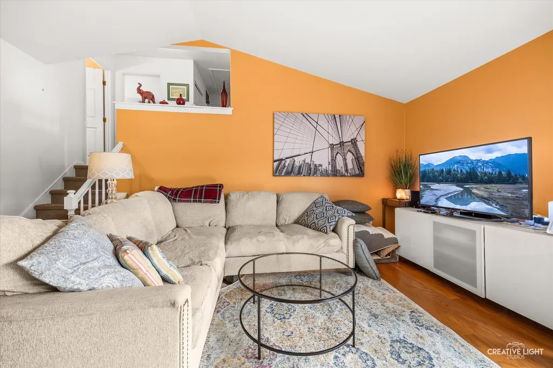
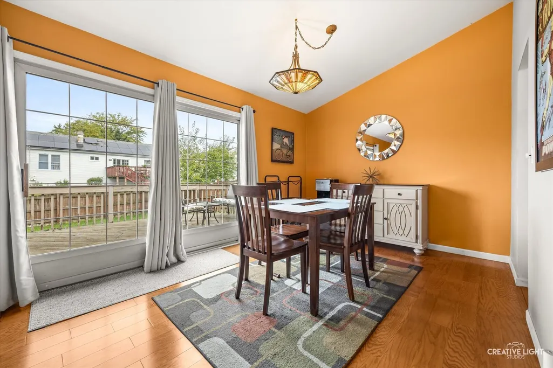
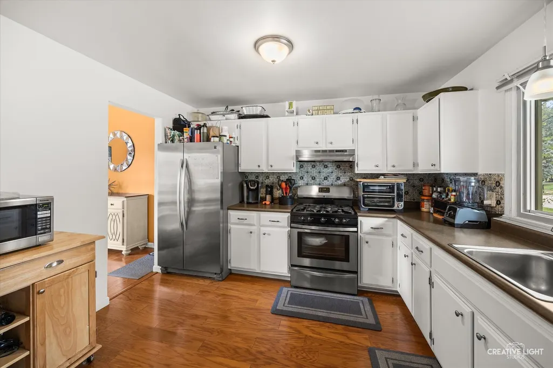
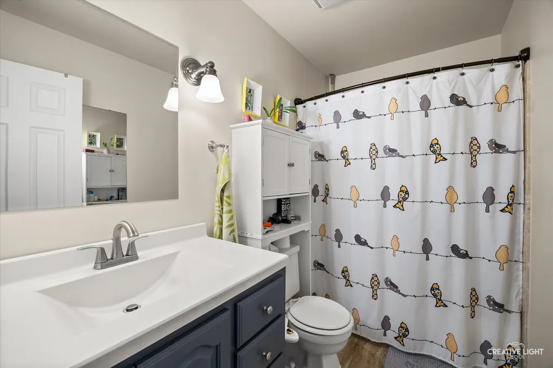
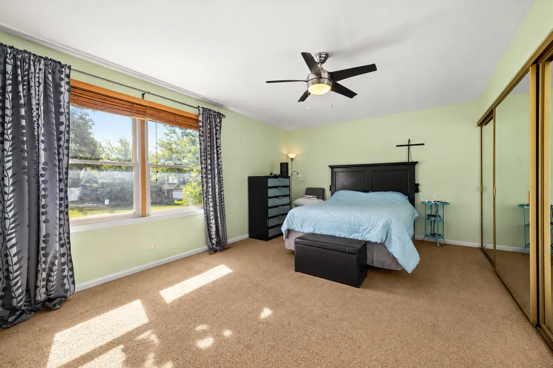
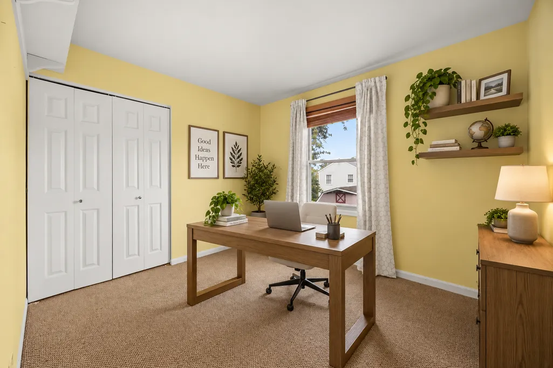
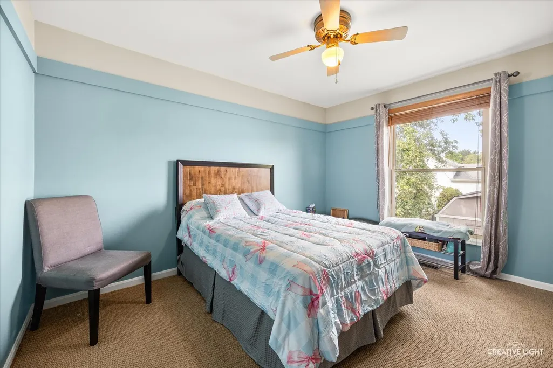
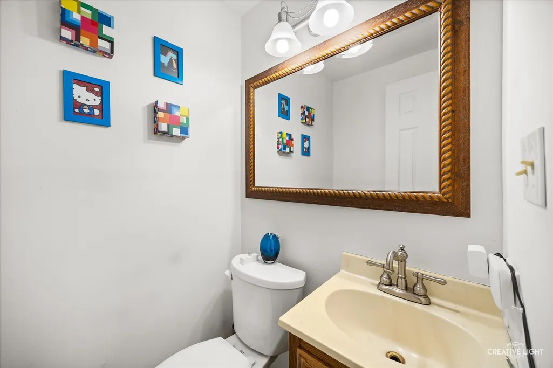
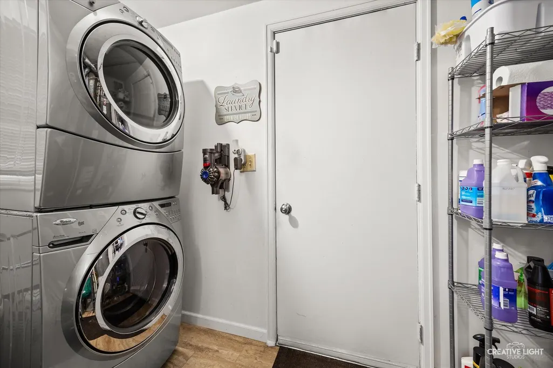
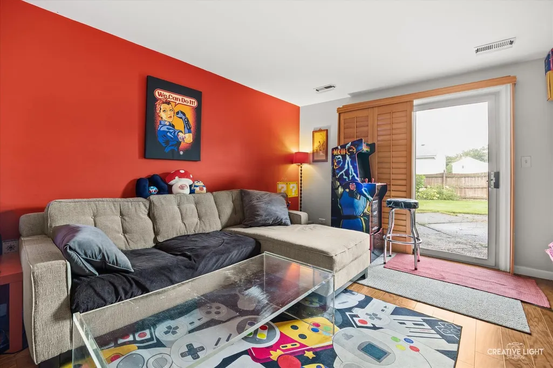
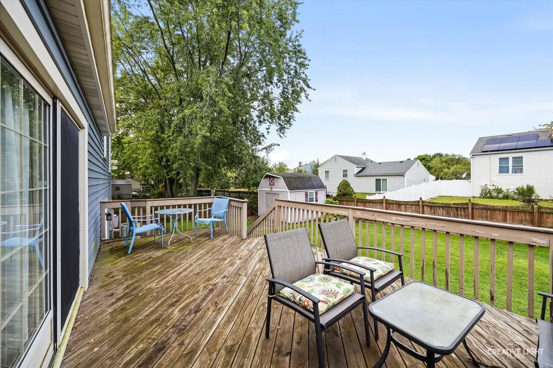
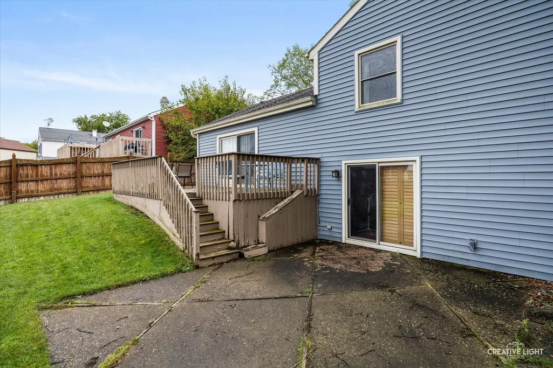
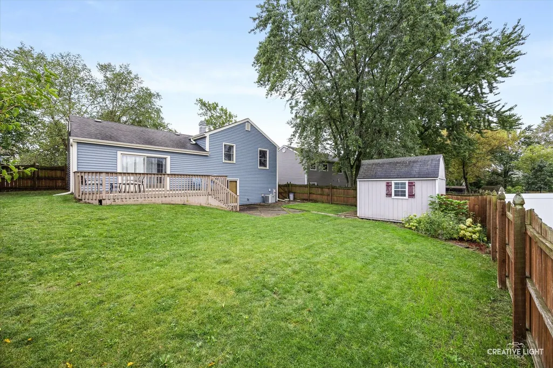
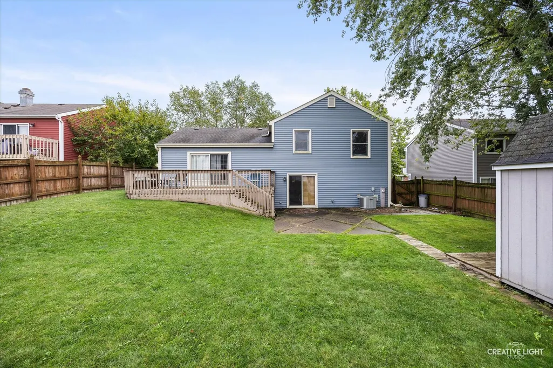
OPPORTUNITY AWAITS! Imagine the possibilities in this spacious Bartlett split-level! Offering multiple living areas, a large fenced backyard, and a convenient location close to everything, this home provides a great opportunity for buyers looking for space, flexibility, and the chance to make a home their own. Step inside to a bright and open main level where vaulted ceilings and natural light create an inviting sense of space. Hardwood flooring flows through the kitchen, dining room, and living room, while sliding glass doors connect the living area directly to the deck and backyard-perfect for enjoying your morning coffee, grilling out, or simply relaxing outdoors. The kitchen features white cabinetry, stainless steel appliances, and room for a casual eating area. Upstairs are three bedrooms, including a generously sized primary bedroom with ample closet space. Downstairs, the finished lower level adds another dimension to the home with a spacious family/rec room featuring hardwood flooring and a second set of sliding glass doors that walk out to the backyard. A second bathroom and dedicated laundry room complete the lower level, creating plenty of flexibility for everyday living, entertaining, working from home, or simply spreading out. And there's even more to appreciate outside. The large, wood-fenced backyard offers plenty of room to play, garden, entertain, or create your own outdoor retreat. With both a deck and patio, there are multiple spaces to enjoy the outdoors, while the oversized storage shed provides valuable extra storage for bikes, lawn equipment, tools, and more. Located in an established residential community close to downtown Bartlett, the Metra station, schools, library, recreation center and pool, parks, grocery stores, shopping, restaurants, and major roadways. It's a location that makes everyday life convenient while keeping you close to all that Bartlett has to offer. This home is being sold AS-IS and presents an exciting opportunity for its next owner to add their own updates, style, and personal touches over time. NEW WATER HEATER, FURNACE (approx 5 years), SIDING (approx 5 years). If you've been looking for a home with good bones, plenty of space, a great yard, and the opportunity to truly make it your own, this one deserves a closer look!
| Elementary School | Middle School | High School |
|---|---|---|
| Centennial School Elementary School | East View Middle School | Bartlett High School |
| Price History | |
|---|---|
| 9/18/2026 | Listed $375,000 |
General Features
| Living Area | 1525 |
|---|---|
| Sewer | Public Sewer |
| Heating | Natural Gas,Forced Air |
| Cooling | Central Air |
| Possession | Closing |
| Roof | Asphalt |
| Appliances | Range,Dishwasher,Refrigerator,Washer,Dryer,Disposal,Stainless Steel Appliance(s) |
| Garage Spaces | 1 |
| Association Fee Includes | None |
| Construction Materials | Vinyl Siding |
| Year Built | 1978 |
| Electric | Circuit Breakers |
| Township | Wayne |
| Tax Year | 2025 |
| Ownership | Fee Simple |
| Community Features | Curbs,Sidewalks,Street Lights,Street Paved |
| Assoc Fee Paid Per | Not Applicable |
| County | DuPage |
| New Construction | No |
| Property Type | Residential |
| Subdivision Name | Brookfarm |
| Other Structures | Shed(s) |
| Total Rooms | 7 |
| Full Baths | 1 |
| Status | New |
| Directions | STEARNS ROAD EAST OF BARTLETT ROAD TO GRANT STREET,NORTH TO HOME. |
| High School | Bartlett High School |
| City | Bartlett |
| High School District | 46 |
| MLS Area | Bartlett |
| Elementary School | Centennial School |
| Tax Annual Amount | 8018 |
| Middle/Junior High School | East View Middle School |
| Additional Parcels Y/N | No |
| Standard Status | Active |
| Middle/Junior School District | 46 |
| Elementary School District | 46 |
| Property Type | Detached Single |
Interior Features
| Interior Amenities | Cathedral Ceiling(s) |
|---|---|
| Basement | Finished,Exterior Entry,Partial |
| Flooring | Hardwood |
| Half Baths | 1 |
| Laundry Features | In Unit |
| Total Bedrooms | 3 |
| Room Type | No additional rooms |
| LivingAreaSource | Assessor |
| Total Baths | 2 |
| Bedrooms Possible | 3 |
Exterior Features
| Model | SPLIT LEVEL |
|---|---|
| Parking Features | Concrete,Garage Door Opener,Yes,Garage Owned,Attached,Garage |
| Water Source | Public |
| Total Parking | 1 |
| Foundation Details | Concrete Perimeter |
| Lot Dimensions | 110X65 |
| Lot Size Acres | 0.15 |
| Waterfront Y/N | No |
| Other Equipment | Water-Softener Owned,CO Detectors,Ceiling Fan(s) |
Amenities
- Foreclosure
- Views
- Short Sale
- New Construction
- Adult 55+
- Lease To Own
- No HOA Fees
- Furnished
- Primary On Main
- Air Conditioning
- Seller Finance
- Green
- Fixer Upper
- Horse
- Golf
- Fireplace
- Deck
- Garage
- Basement
- Pool
Property vs Single Family Average in 60103
Price
Taxes
Year Built
Visits

