
Primary on Main
Address
2438 3rd Street, Moline, IL
Price
$ 244,900
Property Attributes
- MLS#12762836
- TypeSingle Family
- Listing Status New
- CountyROCK ISLAND
- CityMoline
- AreaMoline
- NeighborhoodWestwood
- Zip61265
- Style
- Year Built1970
- Taxes$ 4156
- Price$ 244,900
- Bedrooms3
- Full Bathrooms2
- Half Bathrooms0
- Sqr Footage2094
- Lot Size0.19 Acres
Data Source:
Midwest Real Estate Data (MRED)
Property Description
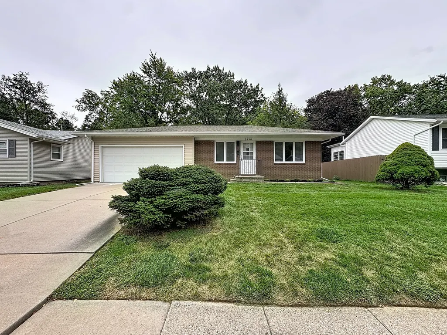
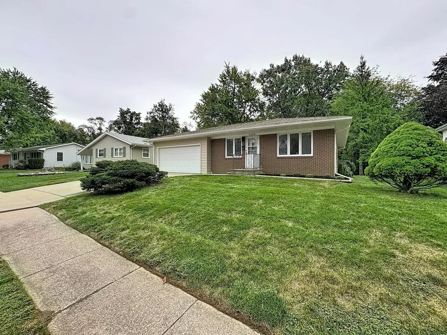
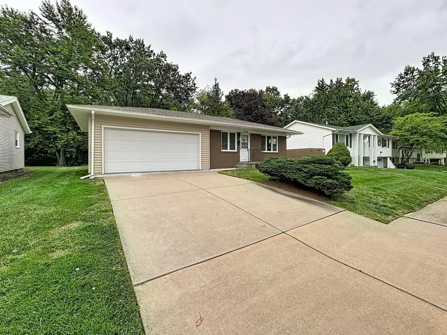
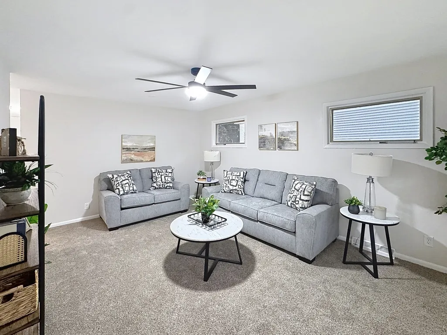
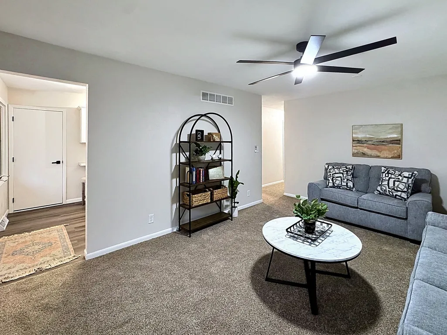
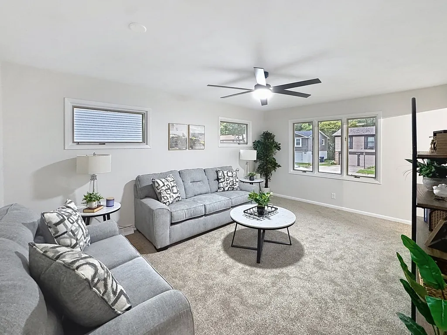
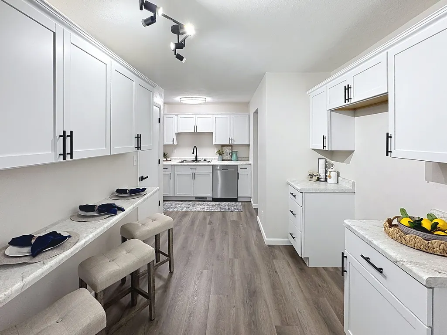
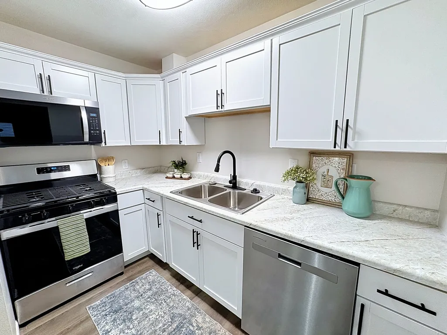
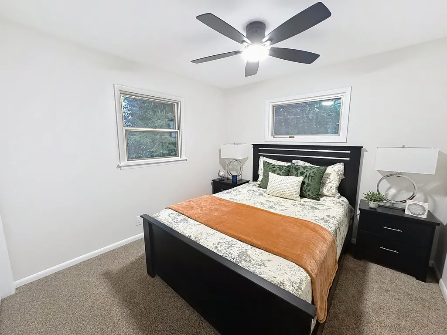
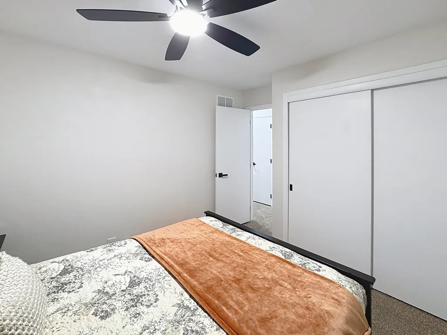
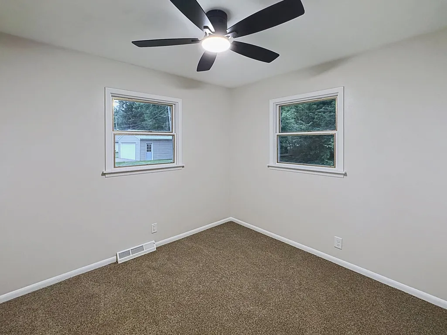
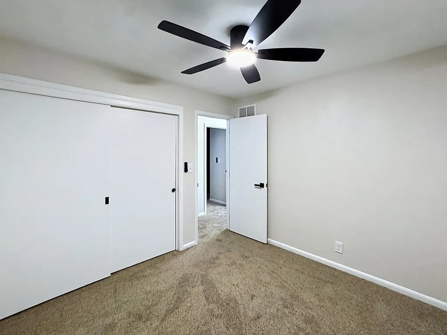
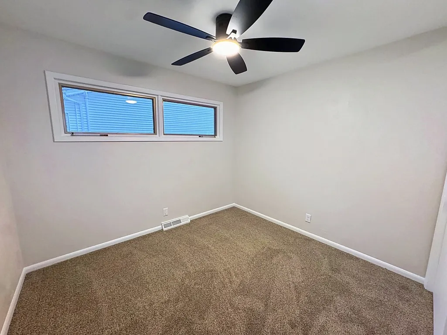
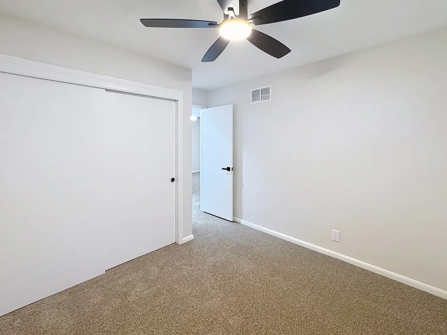
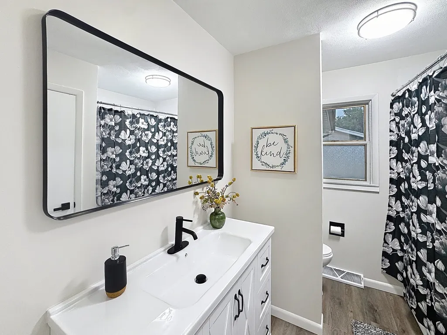
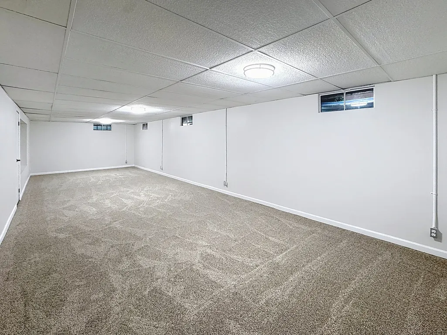
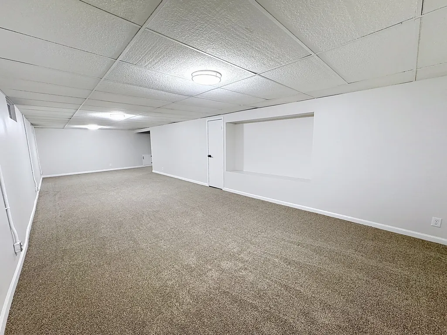
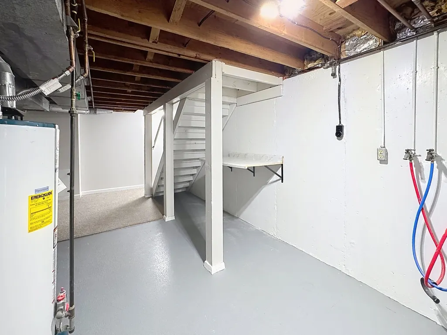
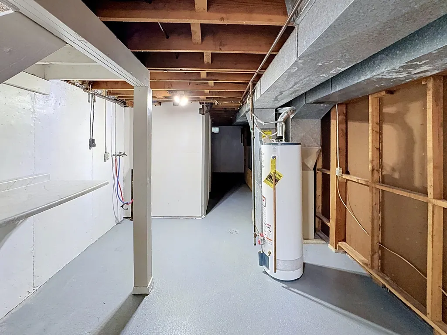
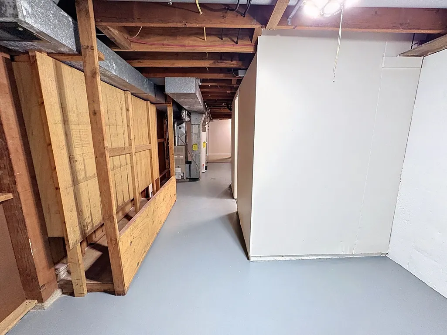
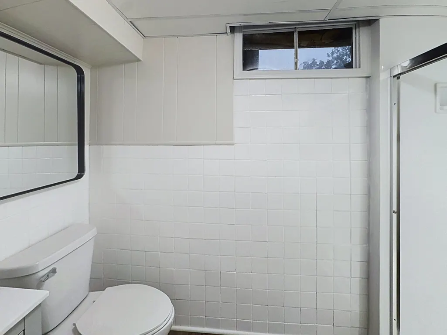
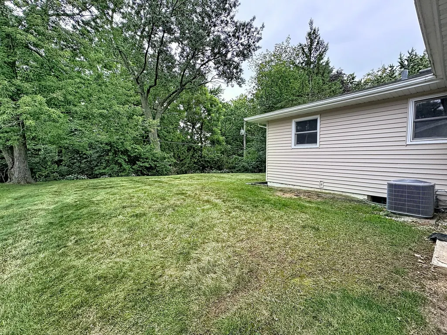
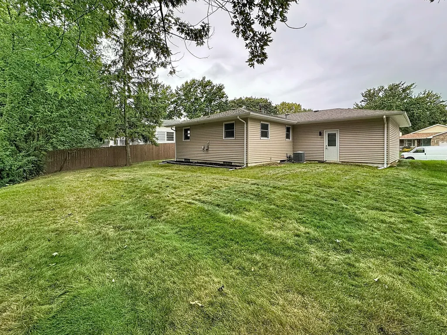
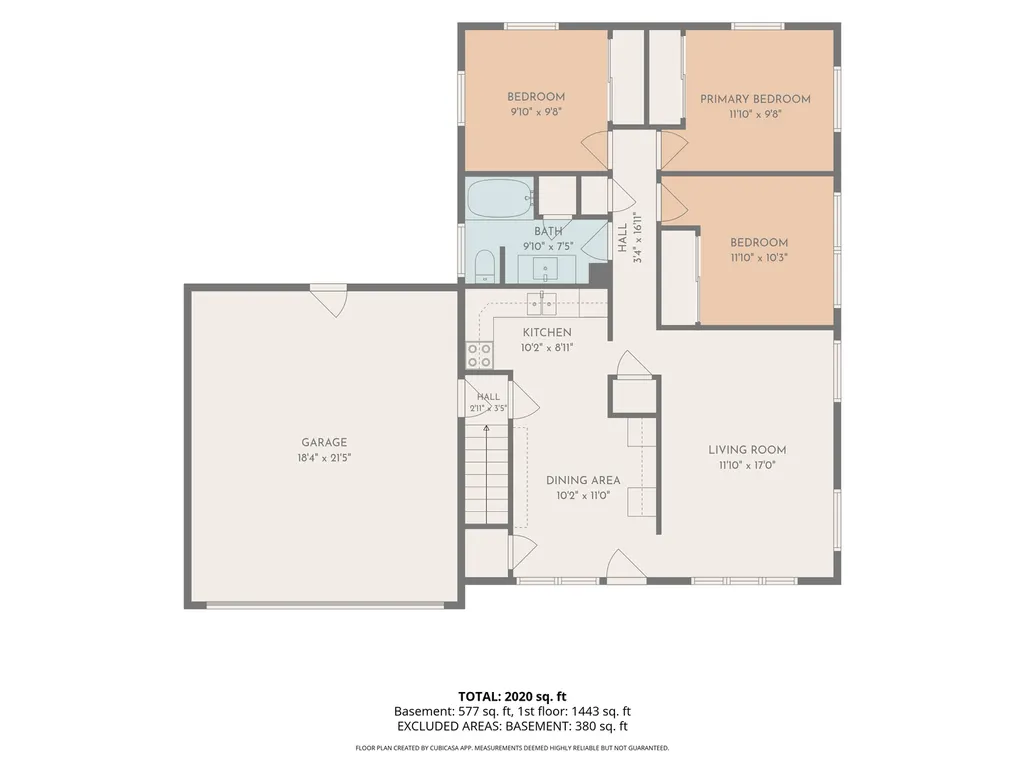
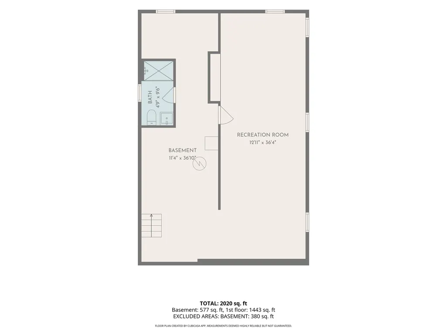
Completely remodeled 3-bedroom, 2-bathroom ranch home on a cul-de-sac in Moline, located near shopping and dining. The main level contains all three bedrooms, new LVP flooring, new carpet, and a remodeled full bathroom. The kitchen includes new cabinets, countertops, sink, faucets, and new appliances (stove, dishwasher, and microwave). The finished basement contains a large recreation room and a second remodeled bathroom. Exterior features include an attached 2-car garage with a finished and painted interior, along with a large backyard featuring a wooded backdrop at the rear of the lot. Seller is a REALTOR Licensed in IA & IL
| Price History | |
|---|---|
| 9/18/2026 | Listed $244,900 |
General Features
| Living Area | 2094 |
|---|---|
| Sewer | Public Sewer |
| Heating | Natural Gas,Forced Air |
| Cooling | Central Air |
| Possession | Closing |
| Roof | Asphalt |
| Appliances | Range,Microwave,Dishwasher,Disposal,Gas Cooktop,Gas Oven |
| Garage Spaces | 2 |
| Association Fee Includes | None |
| Construction Materials | Vinyl Siding,Brk/Stn Veneer Frnt |
| Year Built | 1970 |
| Township | Moline |
| Tax Year | 2025 |
| Ownership | Fee Simple |
| Community Features | Curbs,Sidewalks,Street Paved |
| Assoc Fee Paid Per | Not Applicable |
| County | Rock Island |
| New Construction | No |
| Property Type | Residential |
| Subdivision Name | Westwood |
| Other Structures | None |
| Total Rooms | 6 |
| Full Baths | 2 |
| Status | New |
| Directions | 18th/19th Ave. to 3rd St.,S on 3rd St. to home on left |
| City | Moline |
| High School District | 40 |
| MLS Area | Moline |
| Tax Annual Amount | 4156.96 |
| Standard Status | Active |
| Middle/Junior School District | 40 |
| Elementary School District | 40 |
| Property Type | Detached Single |
Interior Features
| Interior Amenities | 1st Floor Bedroom,1st Floor Full Bath |
|---|---|
| Basement | Finished,Rec/Family Area,Full |
| Flooring | Carpet |
| Laundry Features | Electric Dryer Hookup |
| Total Bedrooms | 3 |
| Below Grade Finished Area | 514 |
| Room Type | Recreation Room |
| LivingAreaSource | Assessor |
| Total Baths | 2 |
| Bedrooms Possible | 3 |
Exterior Features
| Parking Features | Concrete,Yes,Attached,Garage |
|---|---|
| Lot Features | Cul-De-Sac,Level |
| Water Source | Public |
| Total Parking | 2 |
| Foundation Details | Concrete Perimeter |
| Lot Dimensions | 59x123x74x122 |
| Lot Size Acres | 0.19 |
| Waterfront Y/N | No |
| Other Equipment | Ceiling Fan(s),Water Heater-Gas |
Amenities
- Foreclosure
- Views
- Short Sale
- New Construction
- Adult 55+
- Lease To Own
- No HOA Fees
- Furnished
- Primary On Main
- Air Conditioning
- Seller Finance
- Green
- Fixer Upper
- Horse
- Golf
- Fireplace
- Deck
- Garage
- Basement
- Pool
Property vs Single Family Average in 61265
Price
Taxes
Year Built

