
Address
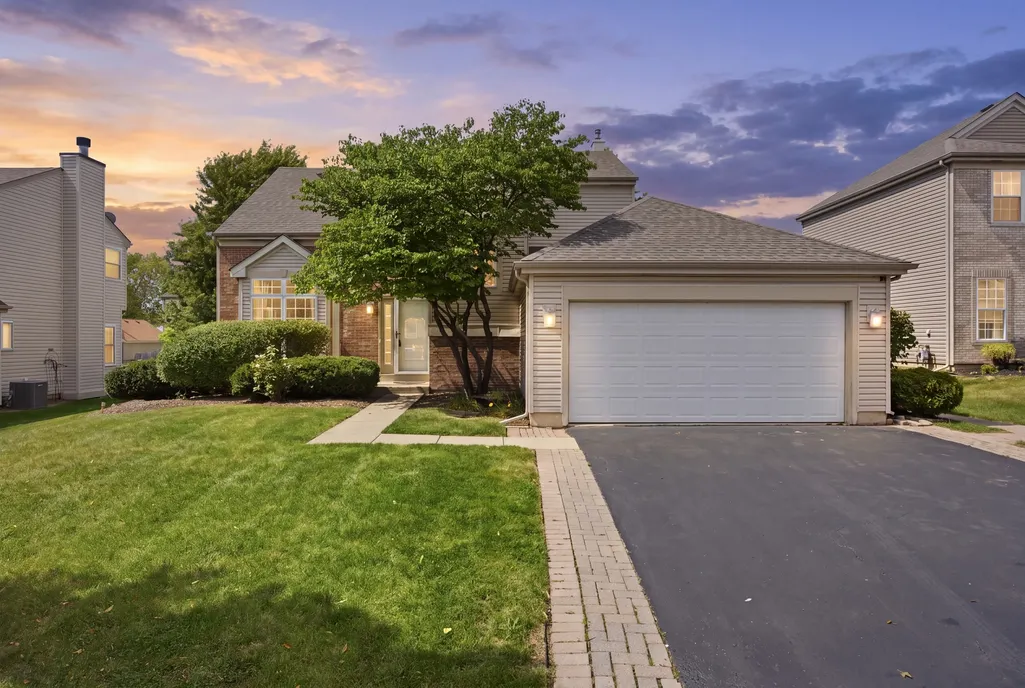
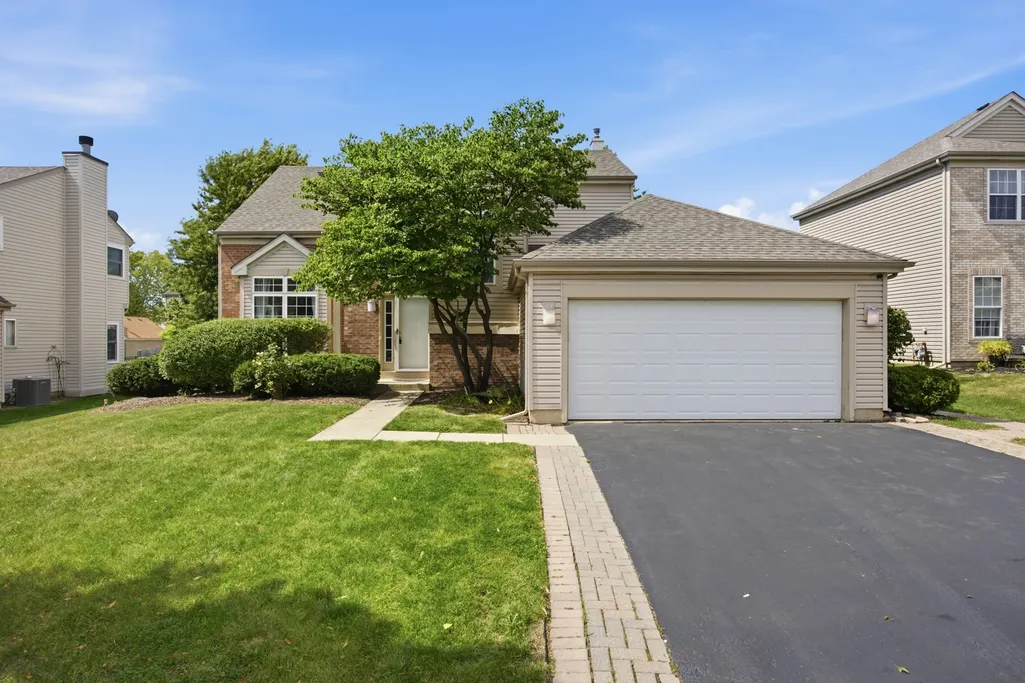
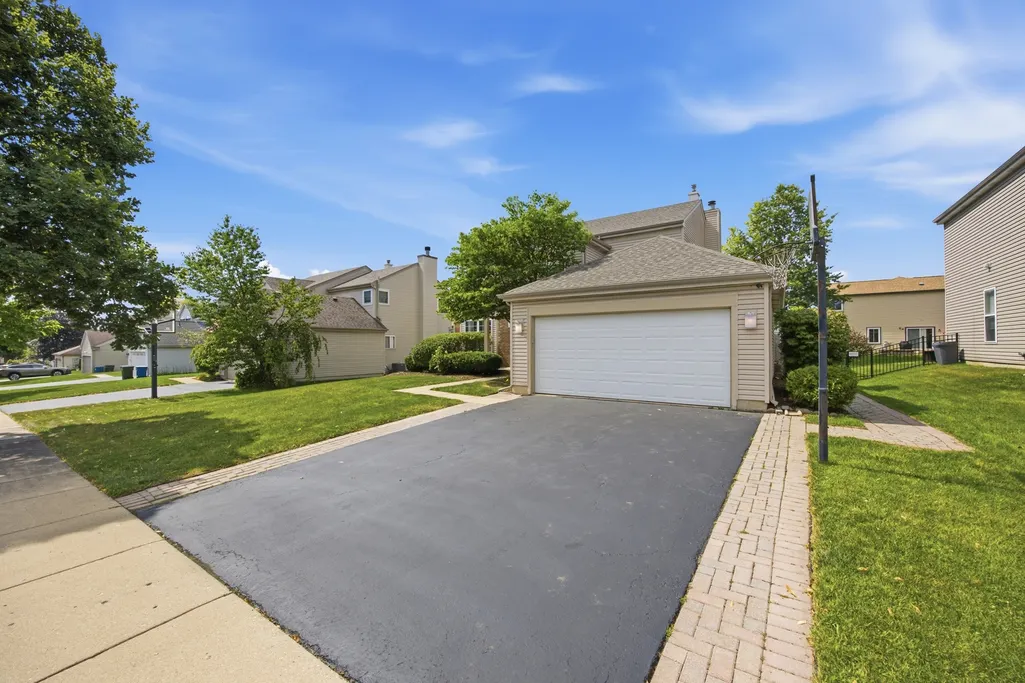
228 Norwich Drive, Bartlett, IL
Price
$ 450,000
Property Attributes
- MLS#12752490
- TypeSingle Family
- Listing Status Active
- CountyCOOK
- CityBartlett
- AreaBartlett
- NeighborhoodWestridge
- Zip60103
- StyleContemporary
- Year Built1994
- Taxes$ 10314
- Price$ 450,000
- Bedrooms3
- Full Bathrooms2
- Half Bathrooms1
- Sqr Footage1772
- Lot Size0.1806 Acres
Data Source:
Midwest Real Estate Data (MRED)
Property Description
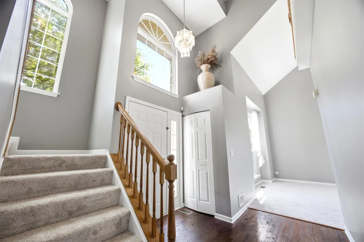
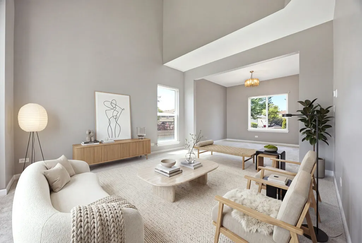
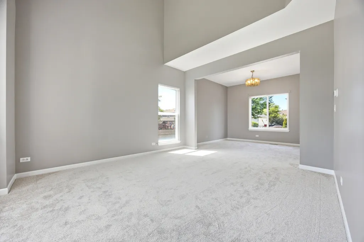
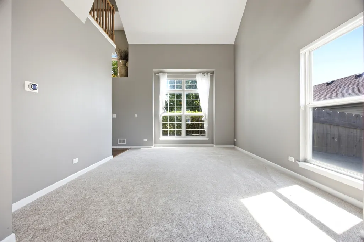
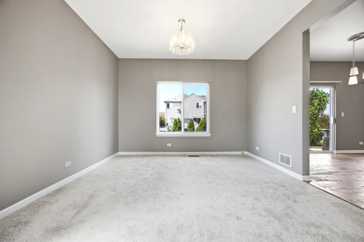
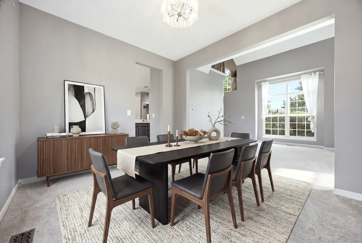
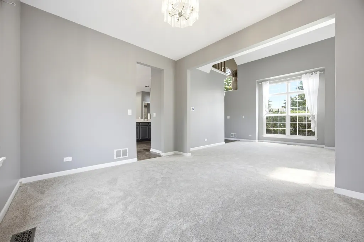
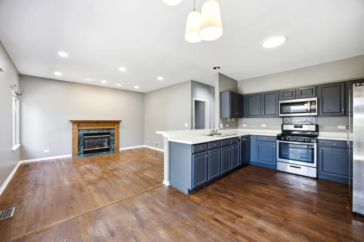
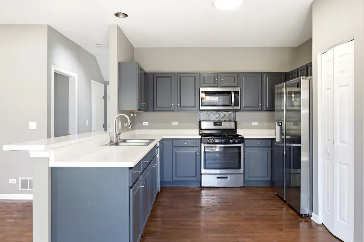
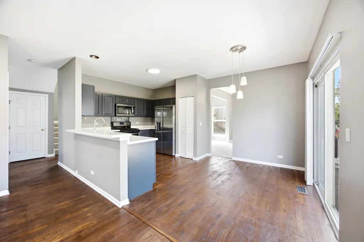
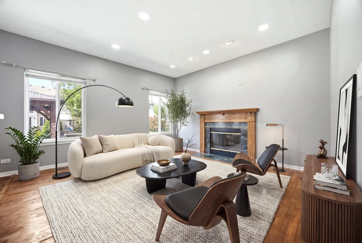
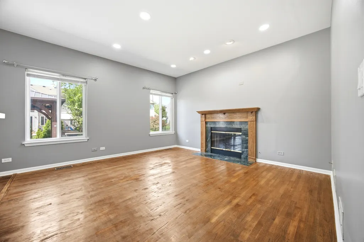
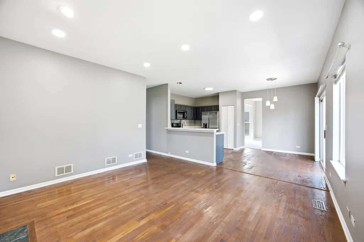
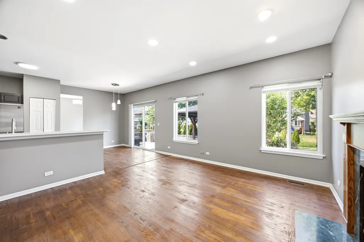
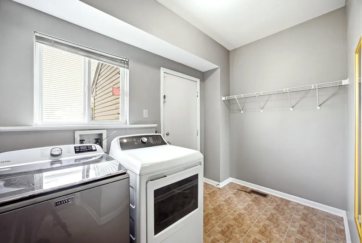
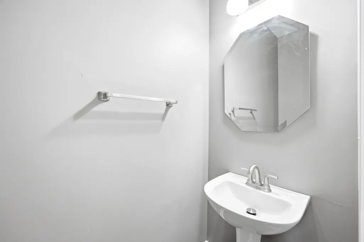
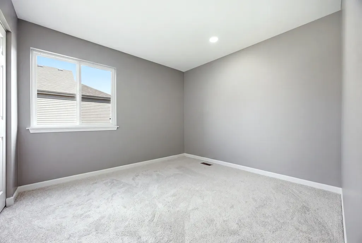
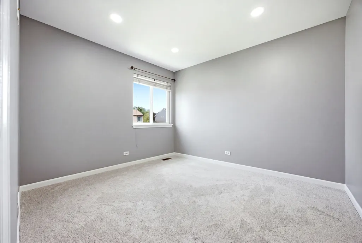
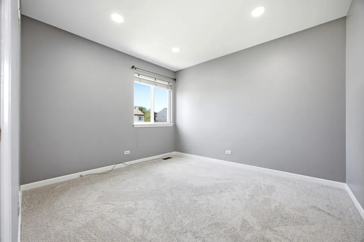
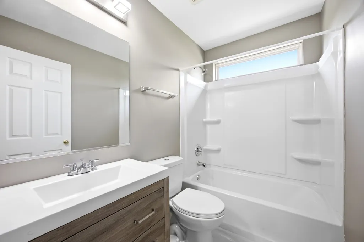
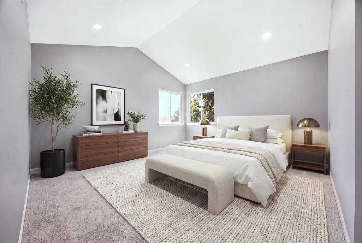
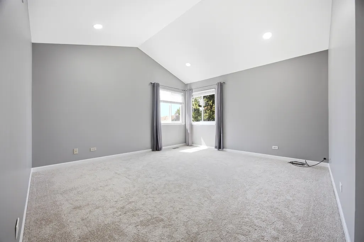
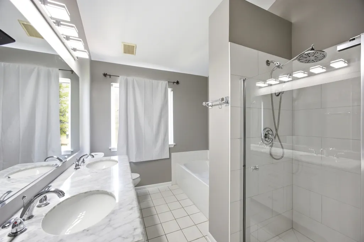
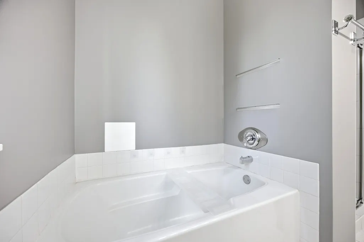
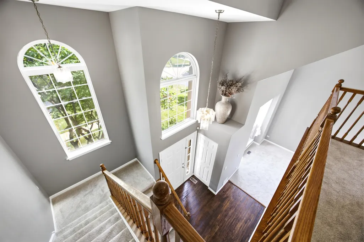
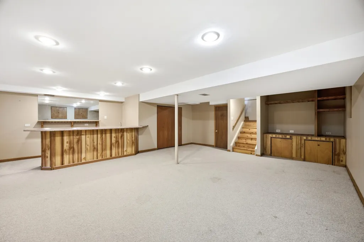
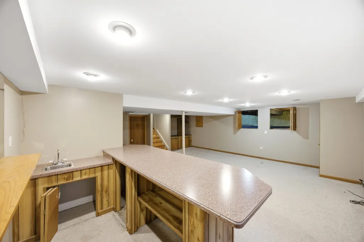
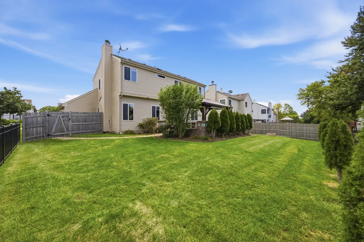
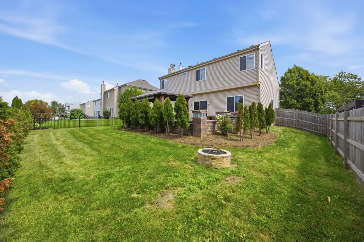
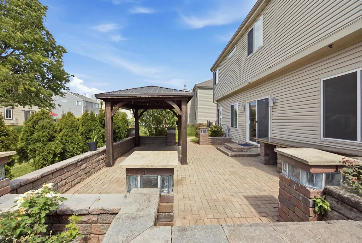
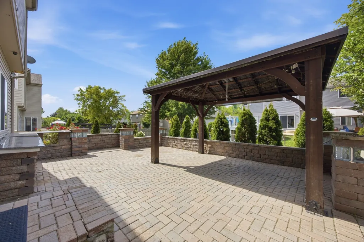
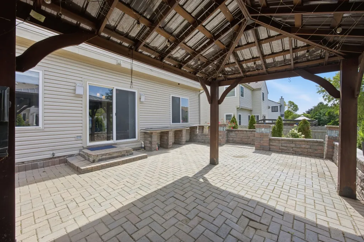
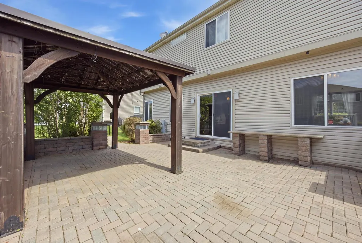
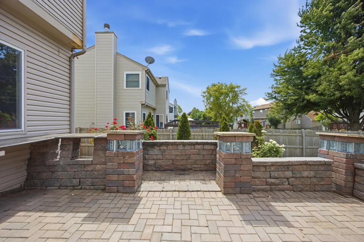
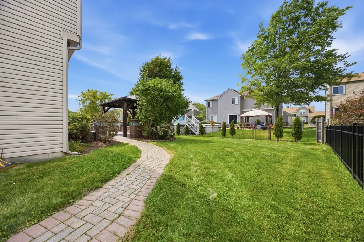
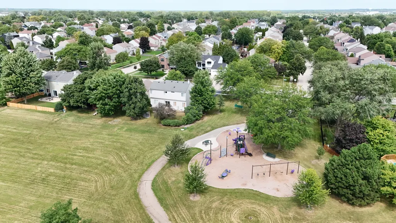
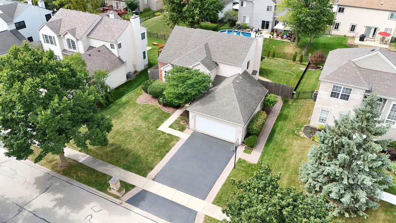
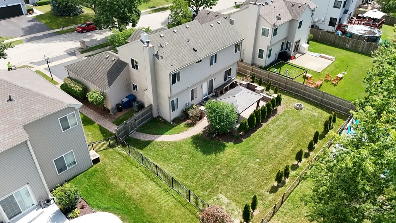
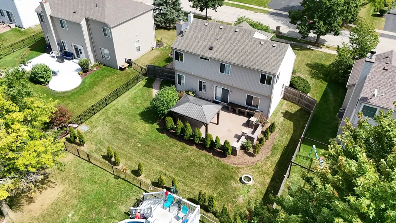
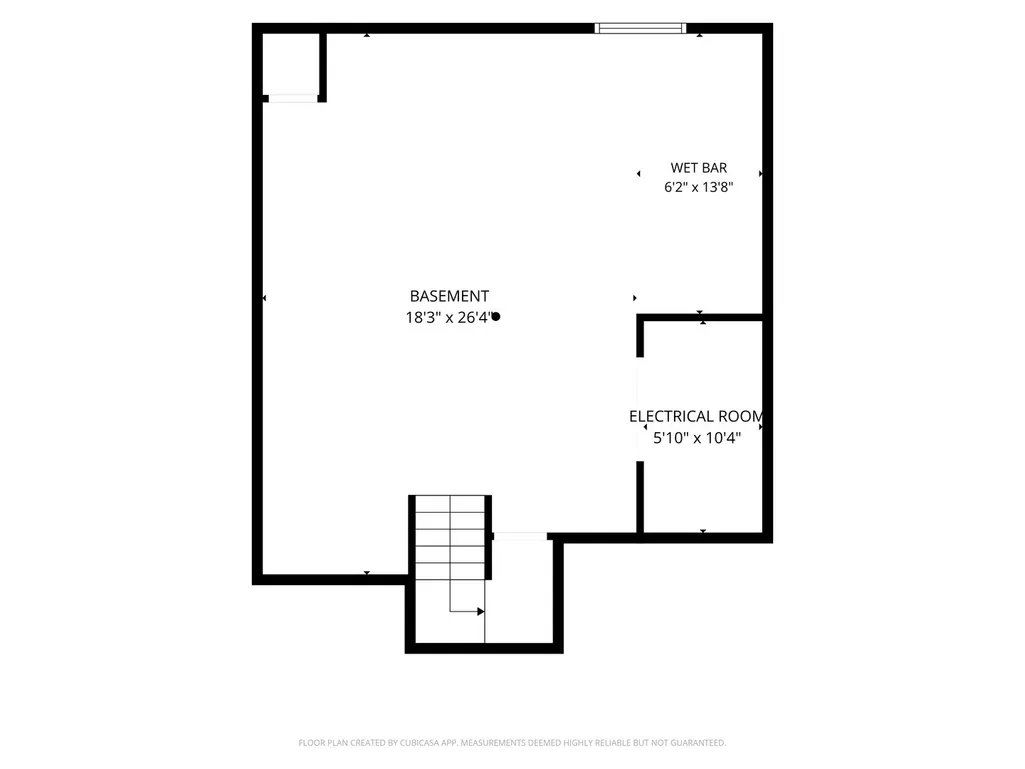
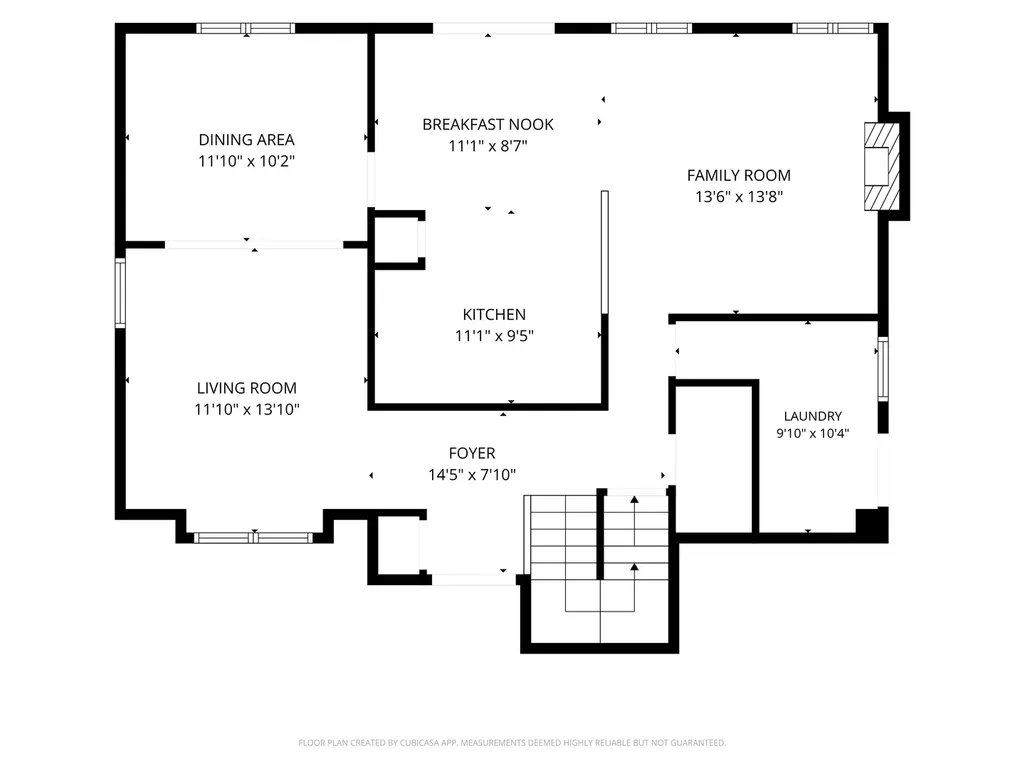
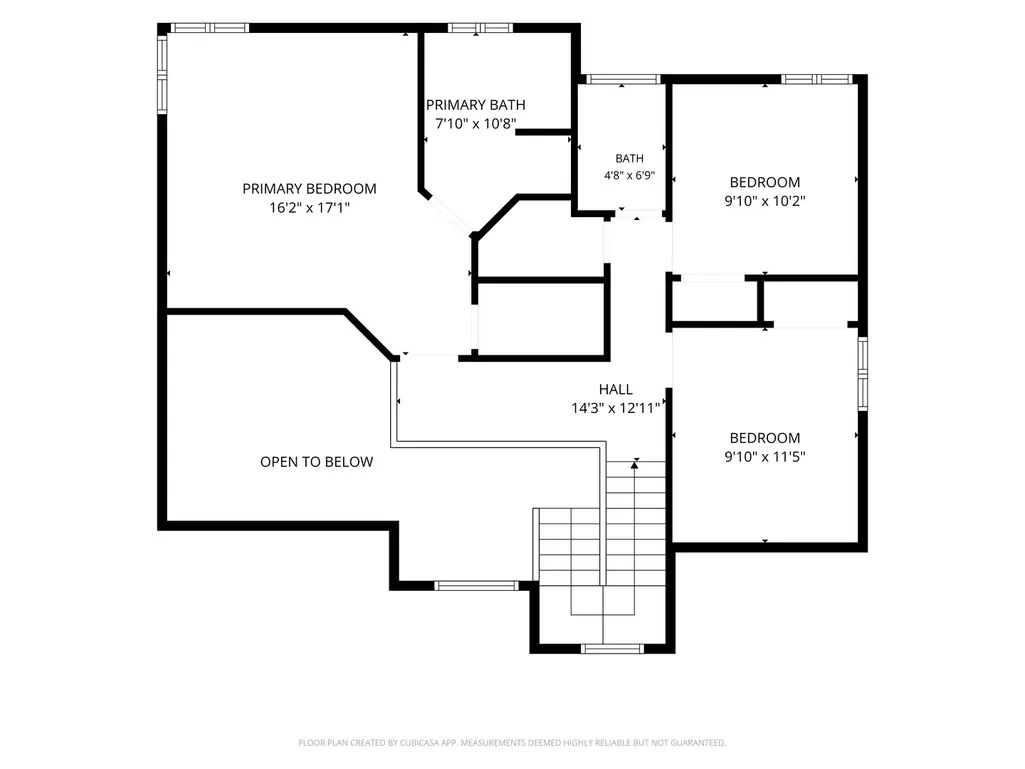
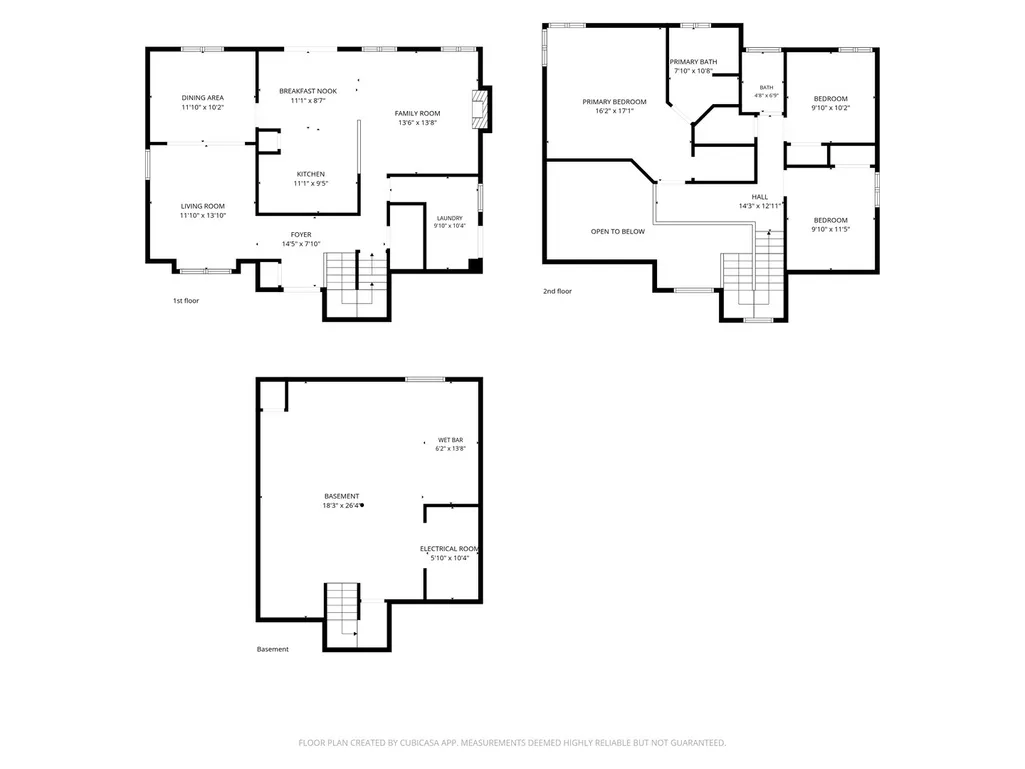
Welcome to this beautifully maintained Dover model in the highly sought-after Westridge subdivision! From the moment you step into the impressive 2-story foyer, you'll appreciate the bright and open feel of this spacious home. The vaulted living room is filled with natural light and flows into the adjacent formal dining room, creating an inviting space for everyday living and entertaining. The spacious kitchen offers abundant cabinet space, an eating area, and kitchen cabinets painted in 2025. Just off the kitchen is the comfortable family room featuring a fireplace. Sliding glass doors lead to the large Patio and gazebo, providing a great space for outdoor entertaining and relaxing. The backyard also features pine trees planted in 2022 and a left-side fence installed in 2023. Upstairs, you'll find three generously sized bedrooms, including a spacious primary suite with vaulted ceilings, a walk-in closet, and a private bath with dual sinks. Both bathroom showers were replaced in 2024, while all bathroom vanities were replaced in 2023. The finished basement provides additional living and entertaining space with a recreation room and wet bar. Additional updates and features include New carpet, fresh paint, New light fixtures, sump and ejector pumps replaced in 2023, laundry machines from 2023, a Tesla charger, and an irrigation system in 2024. Enjoy the convenience of being close to parks, schools, shopping, walking trails, nature preserves, and the Metra. A spacious layout, numerous updates, finished basement, and desirable outdoor space make this Westridge home one you won't want to miss!
| Elementary School | Middle School | High School |
|---|---|---|
| Nature Ridge Elementary School | Kenyon Woods Middle School | South Elgin High School |
| Price History | |
|---|---|
| 9/8/2026 | Listed $450,000 |
General Features
| Living Area | 1772 |
|---|---|
| Sewer | Storm Sewer |
| Heating | Natural Gas |
| Cooling | Central Air |
| Possession | Closing |
| Roof | Asphalt |
| Appliances | Range,Microwave,Dishwasher,Refrigerator,Washer,Dryer,Stainless Steel Appliance(s) |
| HOA Fee | 100 |
| Garage Spaces | 2 |
| Association Fee Includes | Other |
| Architectural Style | Contemporary |
| Construction Materials | Brick |
| Year Built | 1994 |
| Township | Hanover |
| Tax Year | 2023 |
| Ownership | Fee Simple |
| Community Features | Park,Sidewalks,Street Lights,Street Paved |
| Assoc Fee Paid Per | Annually |
| County | Cook |
| New Construction | No |
| Property Type | Residential |
| Subdivision Name | Westridge |
| Other Structures | Gazebo |
| Total Rooms | 8 |
| Full Baths | 2 |
| Status | Active |
| Directions | Take Bartlett Road,West of Rt.59,to Westridge Blvd,go South,to Norwich D. |
| High School | South Elgin High School |
| City | Bartlett |
| High School District | 46 |
| MLS Area | Bartlett |
| Elementary School | Nature Ridge Elementary School |
| Tax Annual Amount | 10314 |
| Middle/Junior High School | Kenyon Woods Middle School |
| Standard Status | Active |
| Middle/Junior School District | 46 |
| Elementary School District | 46 |
| Property Type | Detached Single |
Interior Features
| Interior Amenities | Cathedral Ceiling(s),Wet Bar,Walk-In Closet(s) |
|---|---|
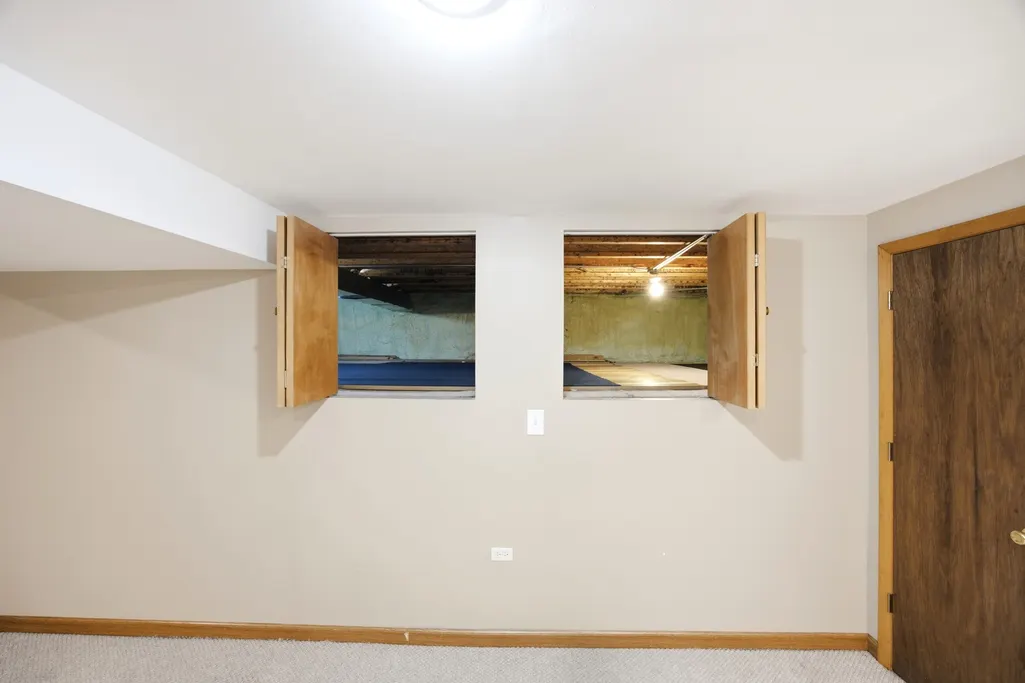
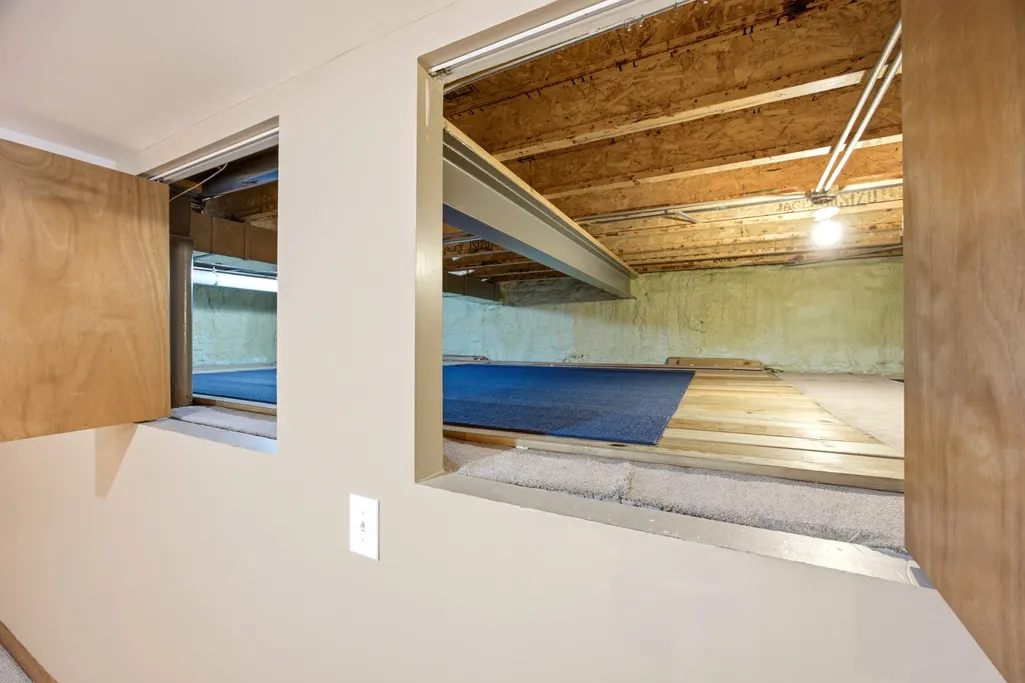
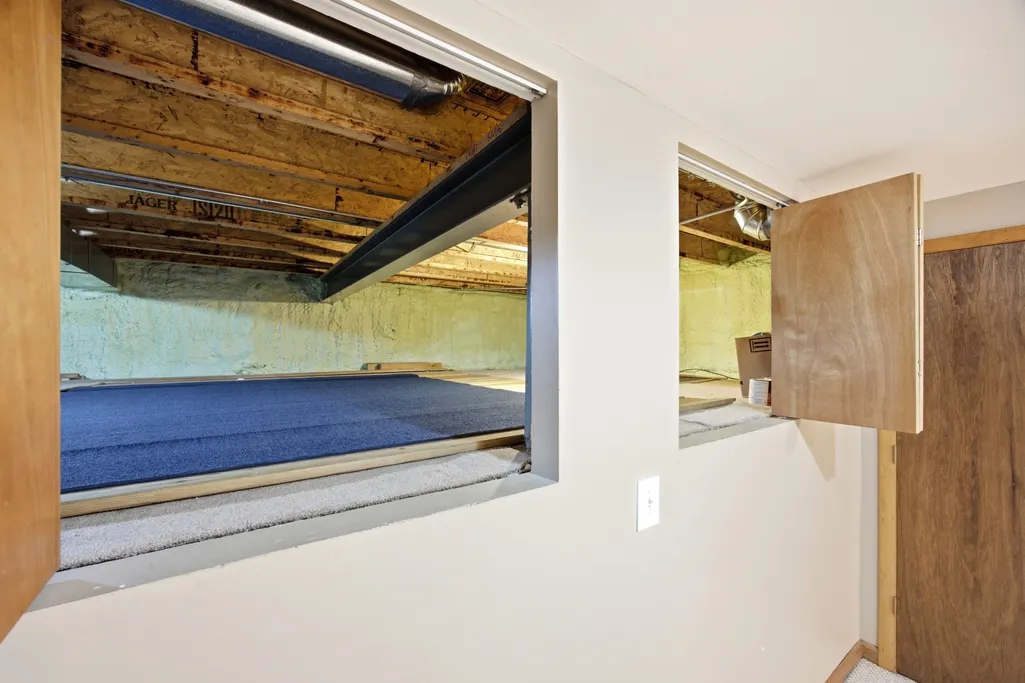
| Basement | Finished,Partial |
| Flooring | Hardwood,Carpet |
| Total Fireplaces | 1 |
| Fireplace Features | Gas Log |
| Half Baths | 1 |
| Laundry Features | In Unit |
| Total Bedrooms | 3 |
| Room Type | Recreation Room,Utility Room-1st Floor |
| LivingAreaSource | Estimated |
| Total Baths | 3 |
| Bedrooms Possible | 3 |
| Bathroom | Separate Shower,Double Sink,Soaking Tub |
Exterior Features
| Parking Features | Asphalt,Electric Vehicle Charging Station(s),Yes,Garage Owned,Attached,Owned,Garage |
|---|---|
| Water Source | Public |
| Total Parking | 4 |
| Foundation Details | Concrete Perimeter |
| Lot Dimensions | 75X125 |
| Lot Size Acres | 0.1806 |
| Waterfront Y/N | No |
Amenities
- Foreclosure
- Views
- Short Sale
- New Construction
- Adult 55+
- Lease To Own
- No HOA Fees
- Furnished
- Primary On Main
- Air Conditioning
- Seller Finance
- Green
- Fixer Upper
- Horse
- Golf
- Fireplace
- Deck
- Garage
- Basement
- Pool
Property vs Single Family Average in 60103
Price
Taxes
Year Built
Visits

