
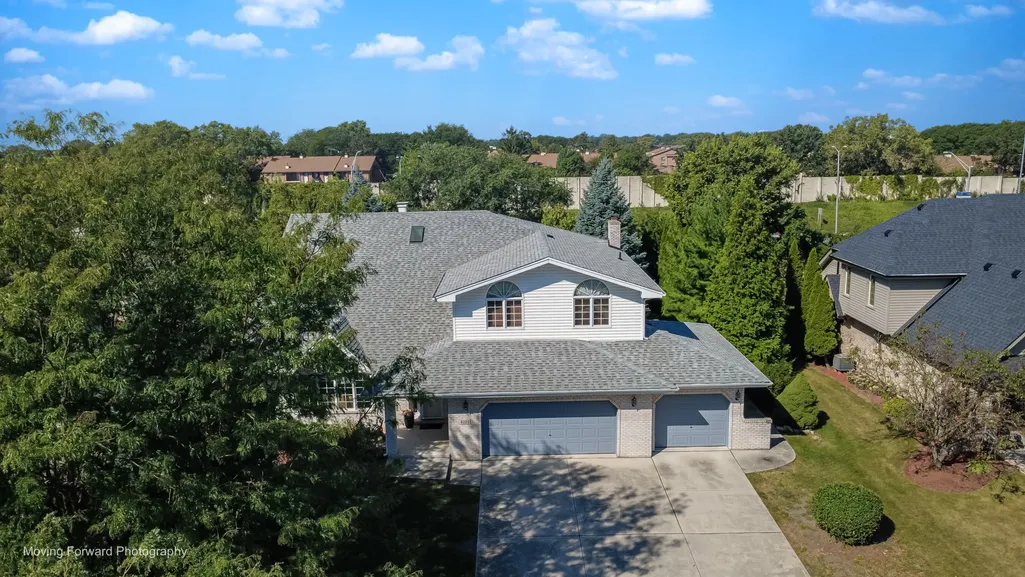
Address
8220 Rutherford Drive, Woodridge, IL
Price
$ 717,000
Property Attributes
- MLS#12741471
- TypeSingle Family
- Listing Status New
- CountyDUPAGE
- CityWoodridge
- AreaWoodridge
- NeighborhoodFarmingdale Village
- Zip60517
- StyleTraditional
- Year Built2002
- Taxes$ 14862
- Price$ 717,000
- Bedrooms5
- Full Bathrooms2
- Half Bathrooms1
- Sqr Footage3428
- Lot Size0.2475 Acres
Data Source:
Midwest Real Estate Data (MRED)
Property Description
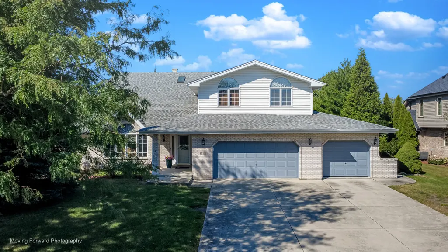
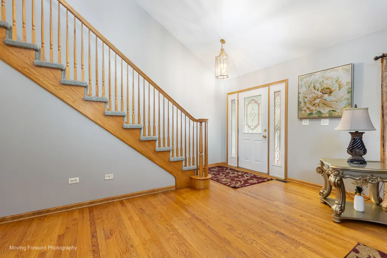
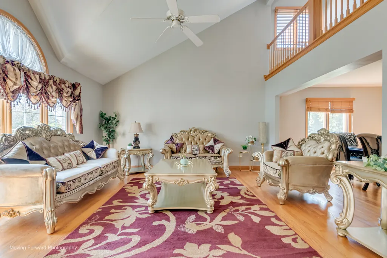
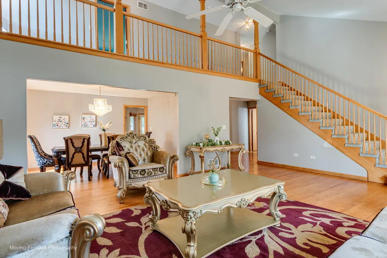
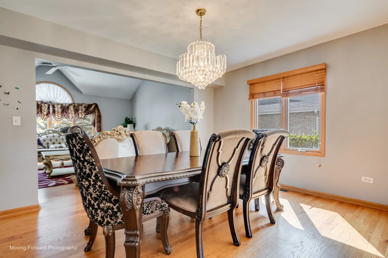
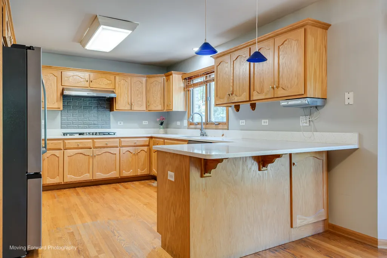
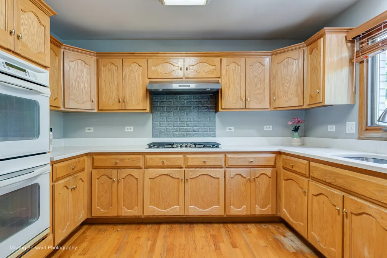
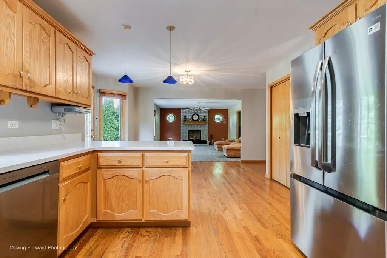
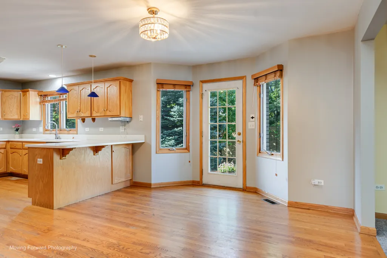
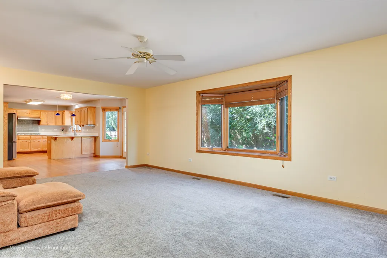
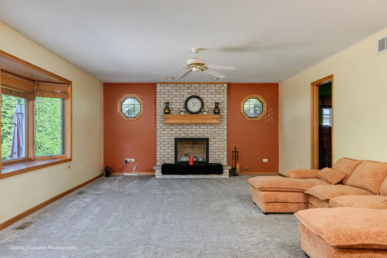
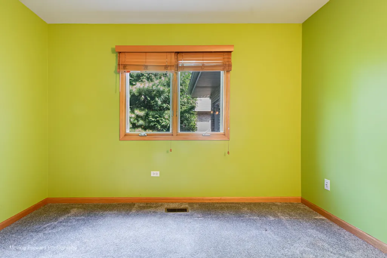
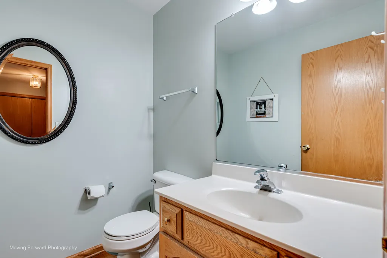
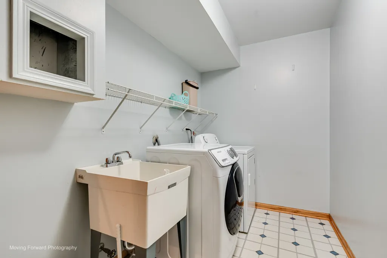
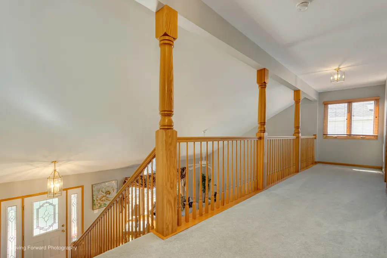
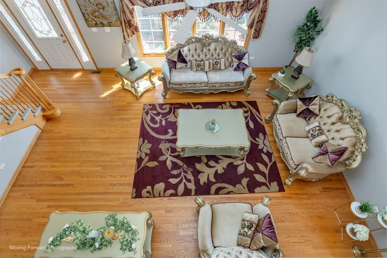
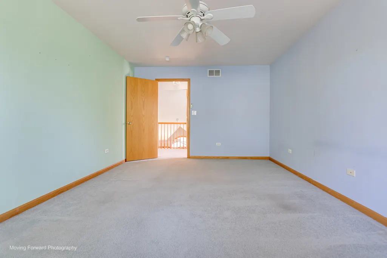
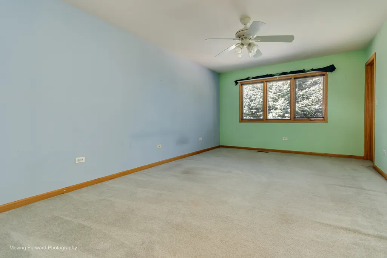
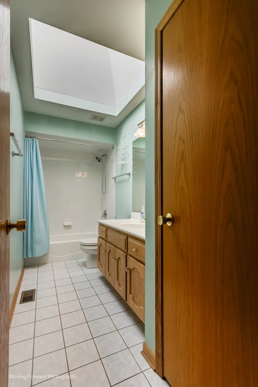
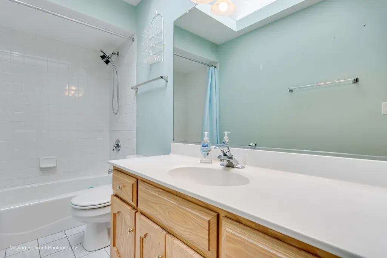
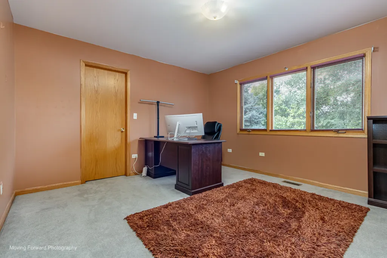
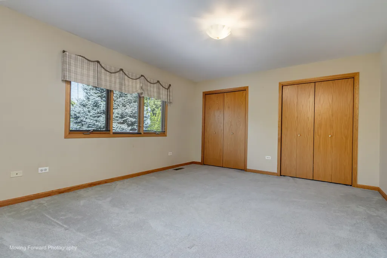
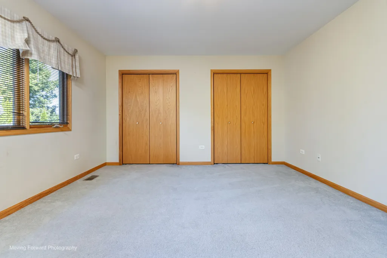
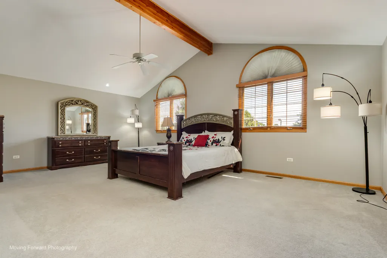
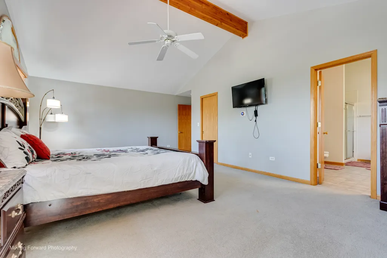
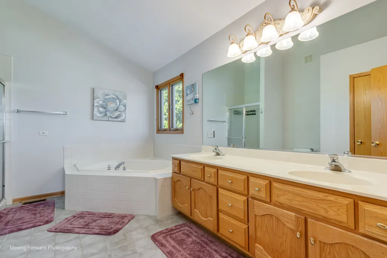
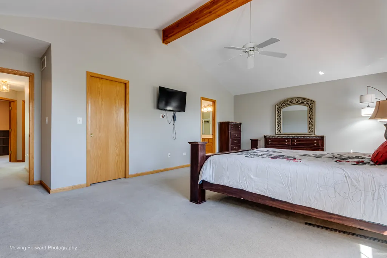
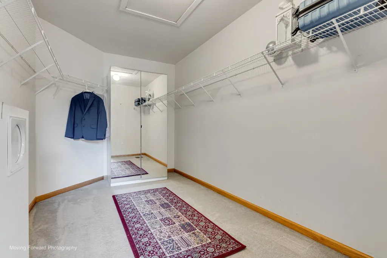
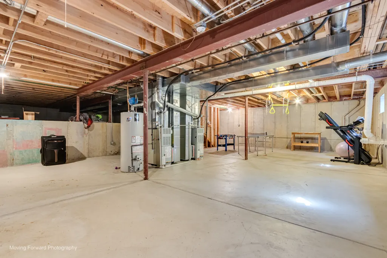
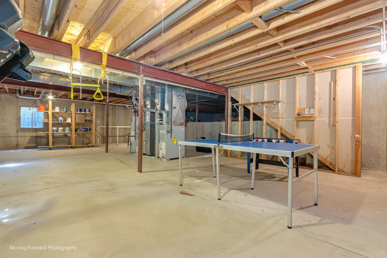
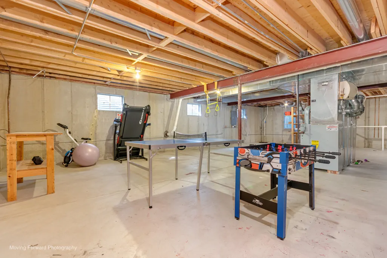
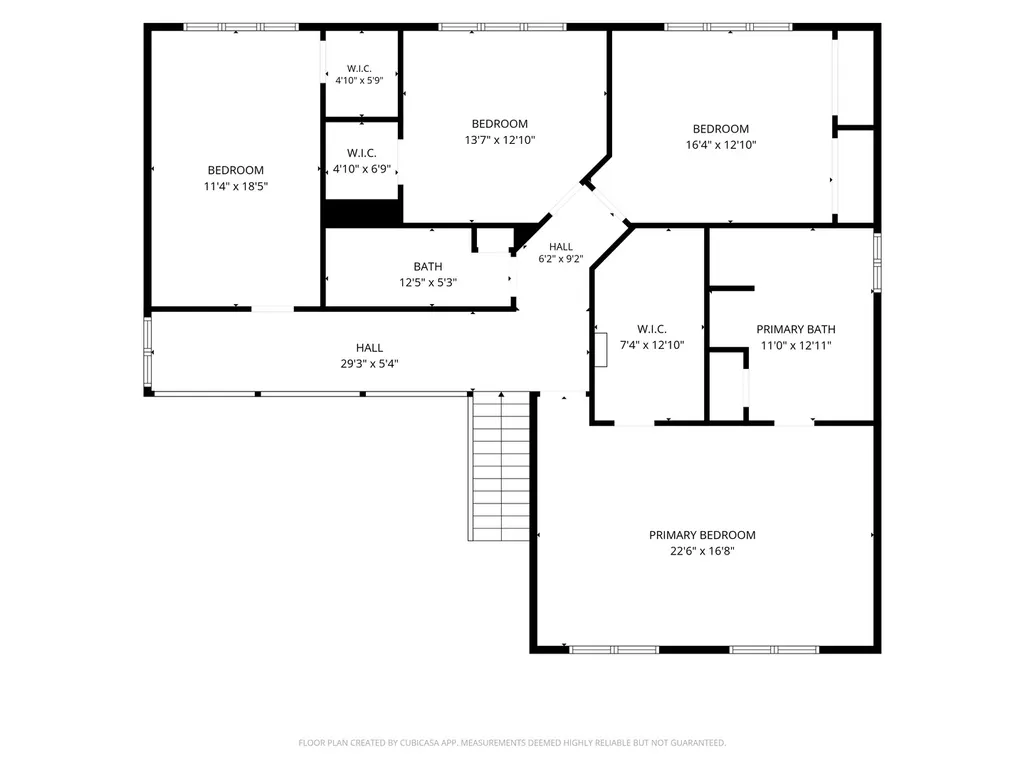
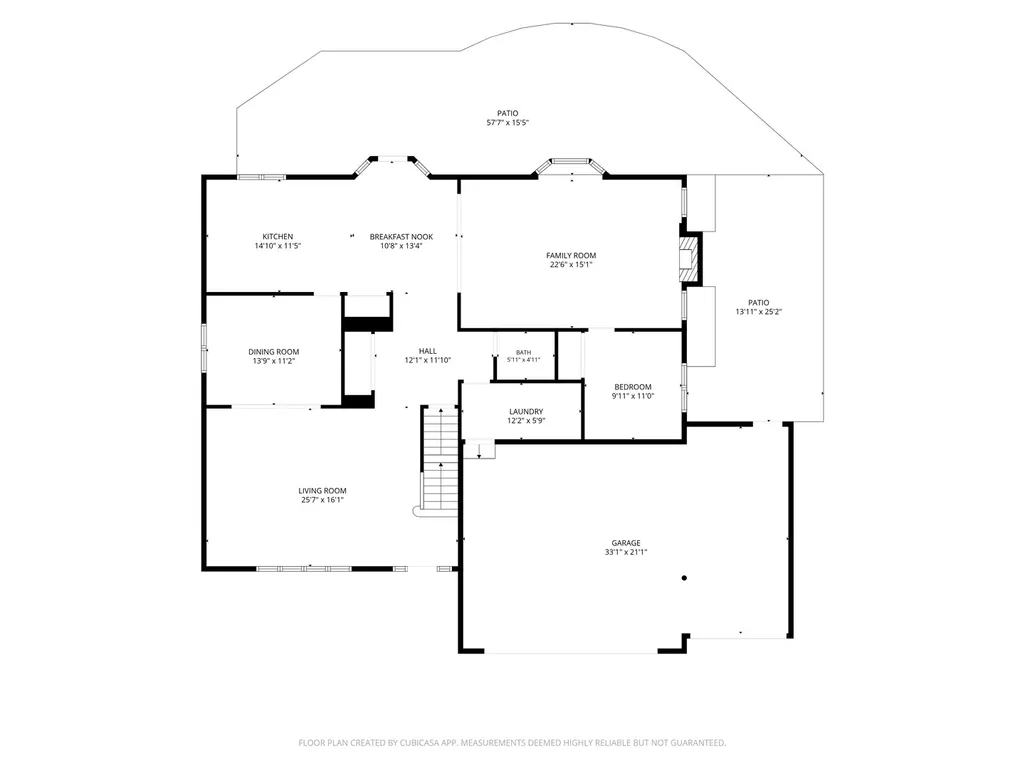
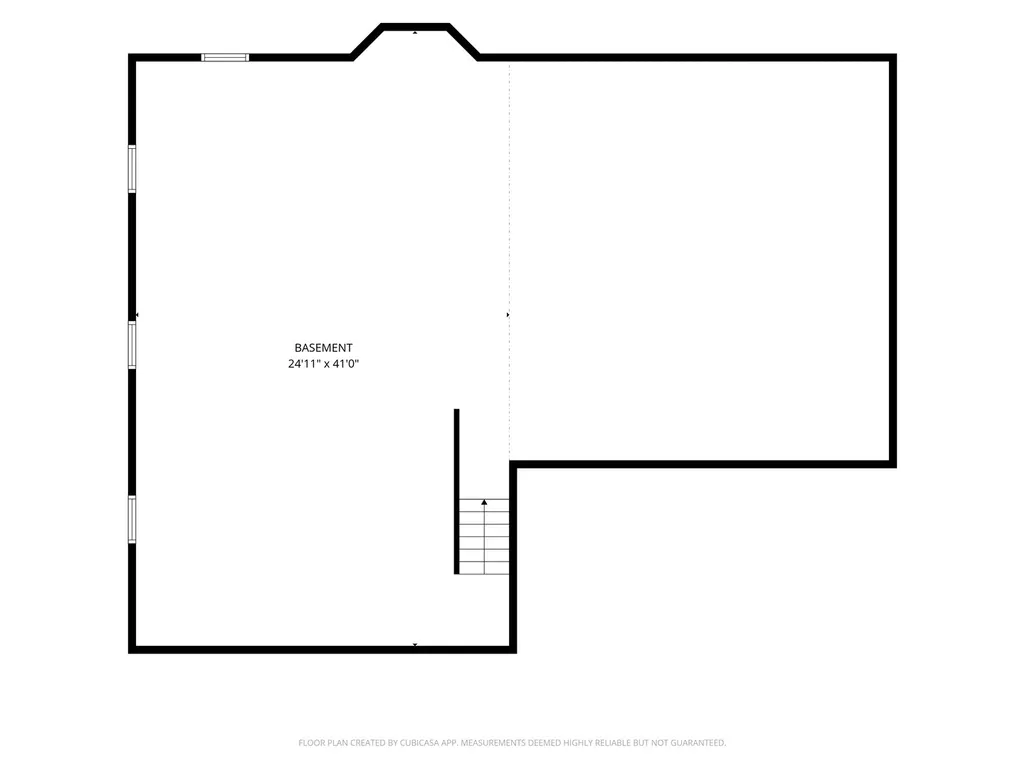
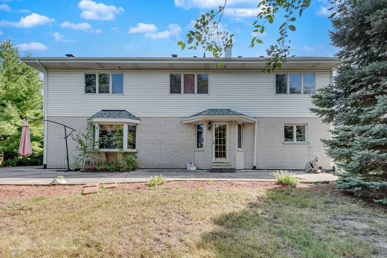
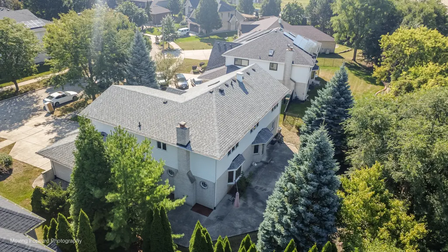
Beautiful two-story home in Farmingdale Village offering 5 bedrooms, 2.1 baths, and a 3-car garage. Freshly painted with an open floor plan, the home features hardwood flooring throughout the main living areas and a circular floor plan designed for comfortable living and entertaining. The foyer welcomes you with a soaring ceiling and opens to the formal living room, separate dining room, and fully applianced kitchen with breakfast area. The spacious family room features a fireplace and provides access to a first-floor flex room, ideal for use as a home office, study, or additional bedroom. A convenient half bath and first-floor laundry room complete the main level, with a laundry chute connecting to the second floor. An open staircase leads to the second floor, featuring a spacious primary suite with cathedral ceiling, private bath, walk-in closet, and generous bedroom area. Three additional bedrooms offer spacious layouts and excellent closet space, along with a second full bath. The full unfinished basement provides additional potential for future finished living space, with high ceilings, roughed-in plumbing for a potential bathroom, and ample storage space in the open concrete crawl area. Outside, enjoy the expansive yard with mature evergreen trees and an elongated patio area. Additional highlights include dual HVAC systems with separate Nest controls, 2019 hot water heater, 2016 roof, 2024 stainless steel refrigerator, 2025 dishwasher, and 2023 gas cooktop. Conveniently located near shopping, restaurants, major expressways, and the Metra station. Schedule your tour and make it yours today!
| Elementary School | Middle School | High School |
|---|---|---|
| John L Sipley Elementary School | Thomas Jefferson Junior High Sch | Downers Grove South High School |
| Price History | |
|---|---|
| 9/16/2026 | Listed $717,000 |
General Features
| Living Area | 3428 |
|---|---|
| Sewer | Public Sewer |
| Heating | Natural Gas,Forced Air,Sep Heating Systems - 2+ |
| Cooling | Central Air |
| Possession | Closing |
| Roof | Asphalt |
| Appliances | Microwave,Dishwasher,Refrigerator,Washer,Dryer,Stainless Steel Appliance(s),Cooktop,Oven,Range Hood |
| HOA Fee | 146 |
| Garage Spaces | 3 |
| Association Fee Includes | Other |
| Architectural Style | Traditional |
| Construction Materials | Brick |
| Year Built | 2002 |
| Electric | Circuit Breakers,200+ Amp Service |
| Township | Lisle |
| Tax Year | 2025 |
| Ownership | Fee Simple |
| Community Features | Park,Curbs,Sidewalks,Street Lights,Street Paved |
| Assoc Fee Paid Per | Annually |
| County | DuPage |
| New Construction | No |
| Property Type | Residential |
| Subdivision Name | Farmingdale Village |
| Total Rooms | 10 |
| Full Baths | 2 |
| Status | New |
| Directions | 83rd St to Woodward-North to Harcourt- West to Rutherford- South to 8220! |
| High School | Downers Grove South High School |
| City | Woodridge |
| High School District | 99 |
| MLS Area | Woodridge |
| Elementary School | John L Sipley Elementary School |
| Tax Annual Amount | 14862.44 |
| Middle/Junior High School | Thomas Jefferson Junior High Sch |
| Additional Parcels Y/N | No |
| Standard Status | Active |
| Middle/Junior School District | 68 |
| Elementary School District | 68 |
| Property Type | Detached Single |
Interior Features
| Interior Amenities | Vaulted Ceiling(s),1st Floor Bedroom,Walk-In Closet(s),Open Floorplan,Granite Counters,Separate Dining Room |
|---|---|
| Basement | Unfinished,Crawl Space,Bath/Stubbed,Partial |
| Flooring | Hardwood,Carpet |
| Total Fireplaces | 1 |
| Fireplace Features | Gas Log,Gas Starter |
| Half Baths | 1 |
| Laundry Features | Main Level,Gas Dryer Hookup,Laundry Chute |
| Total Bedrooms | 5 |
| Room Type | Bedroom 5,Breakfast Room,Foyer |
| LivingAreaSource | Assessor |
| Total Baths | 3 |
| Bedrooms Possible | 5 |
Exterior Features
| Model | 2 Story |
|---|---|
| Parking Features | Concrete,Side Driveway,Garage Door Opener,Yes,Garage Owned,Attached,Off Street,Driveway,Owned,Garage |
| Water Source | Lake Michigan |
| Total Parking | 6 |
| Foundation Details | Concrete Perimeter |
| Lot Dimensions | 85x125 |
| Lot Size Acres | 0.2475 |
| Waterfront Y/N | No |
| Other Equipment | CO Detectors,Ceiling Fan(s),Water Heater-Gas |
Amenities
- Foreclosure
- Views
- Short Sale
- New Construction
- Adult 55+
- Lease To Own
- No HOA Fees
- Furnished
- Primary On Main
- Air Conditioning
- Seller Finance
- Green
- Fixer Upper
- Horse
- Golf
- Fireplace
- Deck
- Garage
- Basement
- Pool
Property vs Single Family Average in 60517
Price
Taxes
Year Built
Visits

